The IT wing
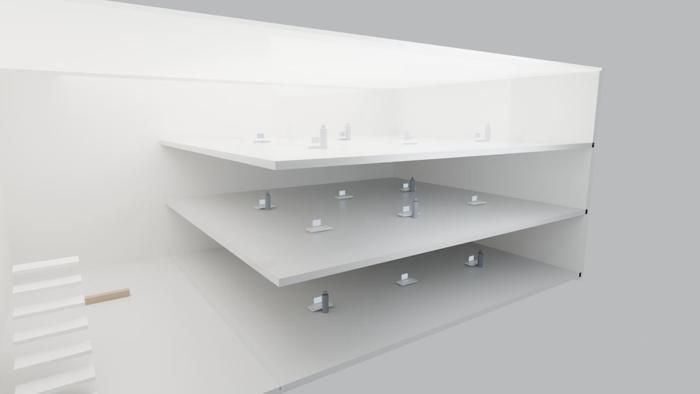
Mockup B, built at silo scale behind the server vault on deck 209, in its own rooms. You can walk the whole route from the vault to the library. These are editor views: the light-bulb icons are editor markers, not lamps in the game.
What was chosen
- B: the Algorithm's chamber and the library at the left turn. Past a door, the library turns warm.
- C's planets go in their own room behind a closed door. Opening it shows an "unknown" loading screen, because that room loads on its own.
- Each room is its own asset, so it can be edited, rebuilt and loaded separately.
- Doors open with a fob or a keypad code. Each such door is a shard boundary: what's behind it loads when it opens.
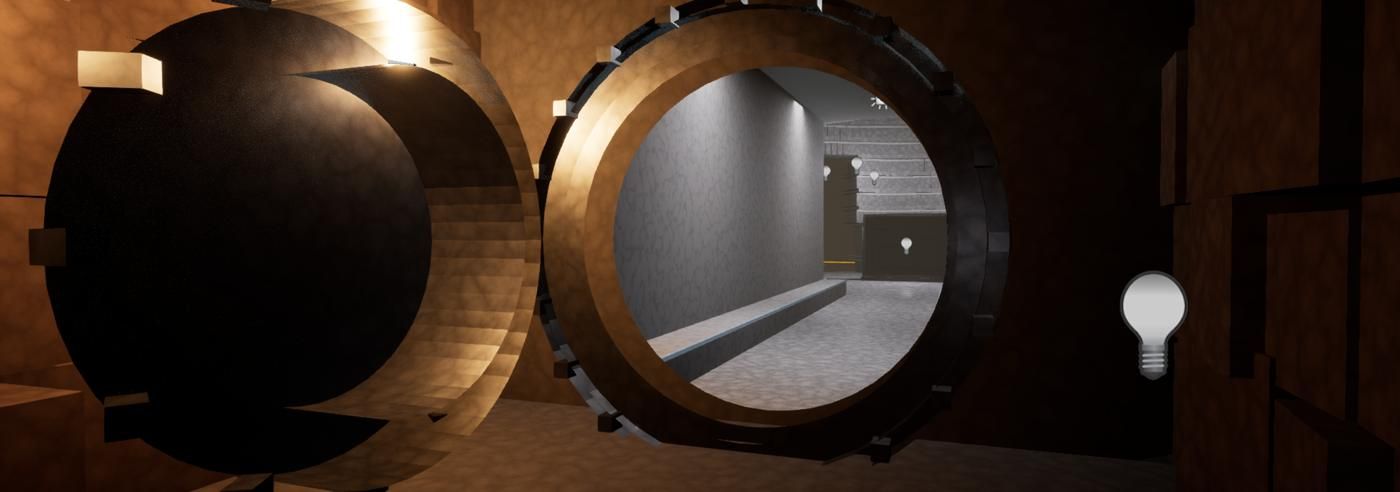
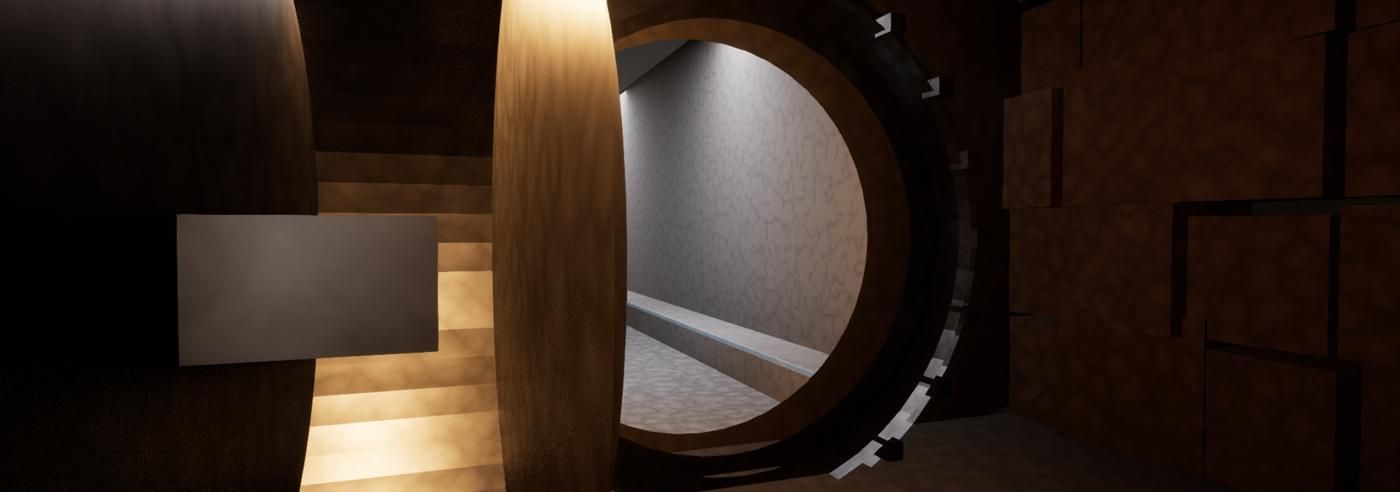
Earth, amber light, the round door
You leave the server vault down its centre aisle, through a 2.1 × 2.5 m cut in the silo wall. A 6.6 m ante-room is dug into the earth behind the silo: rough rock, warm amber work lamps. The round vault door is 3.2 m across, with a stepped machined rim and 20 bolts, open on its hinge arm.
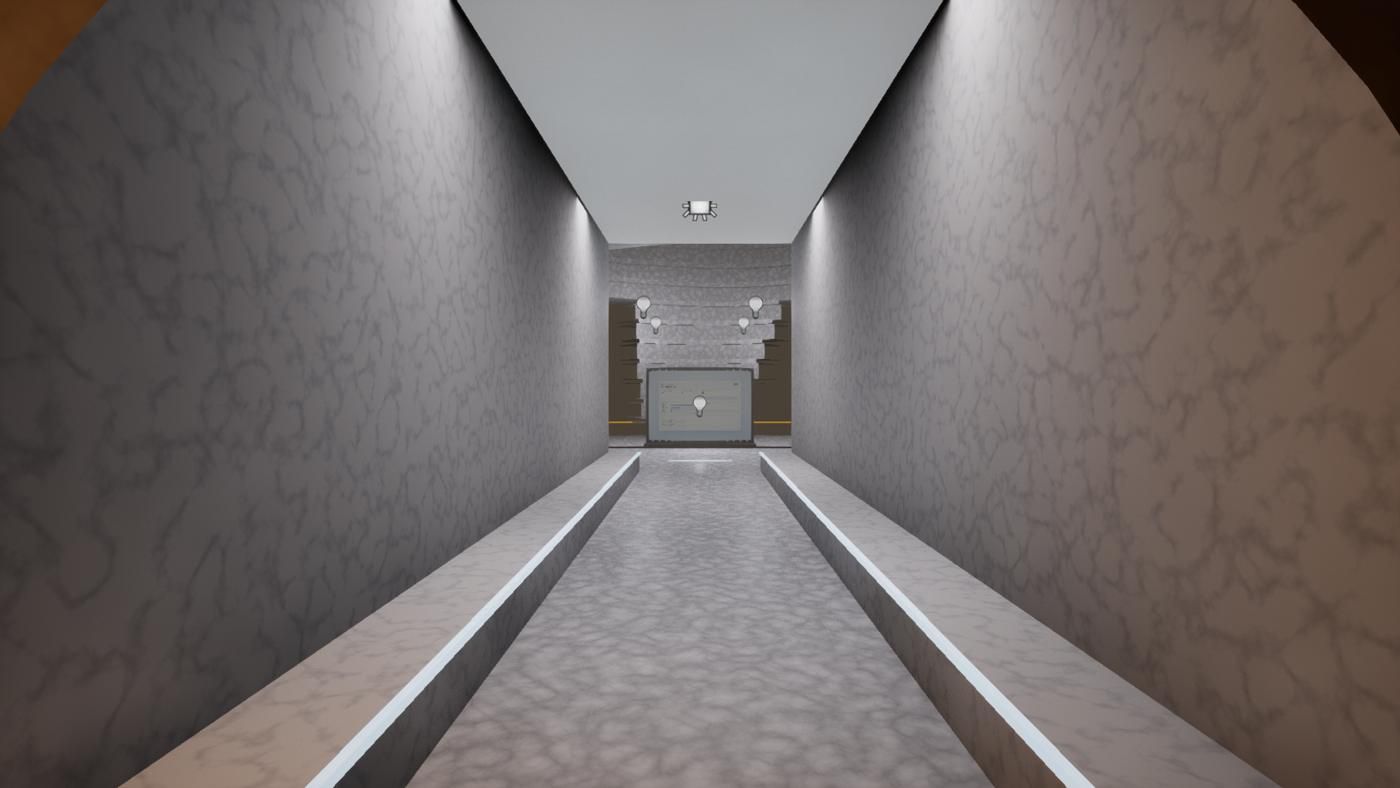
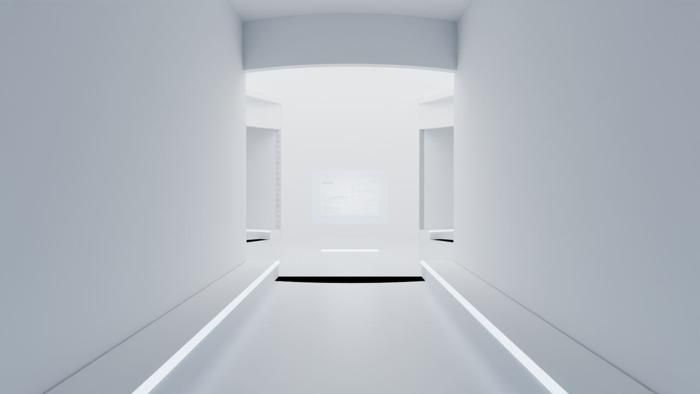
Cold white, lit from the ceiling
4 m wide and 5 m high, with a glowing ceiling panel and low side steps traced in blue light. The temperature turns cold here, against the amber behind you.
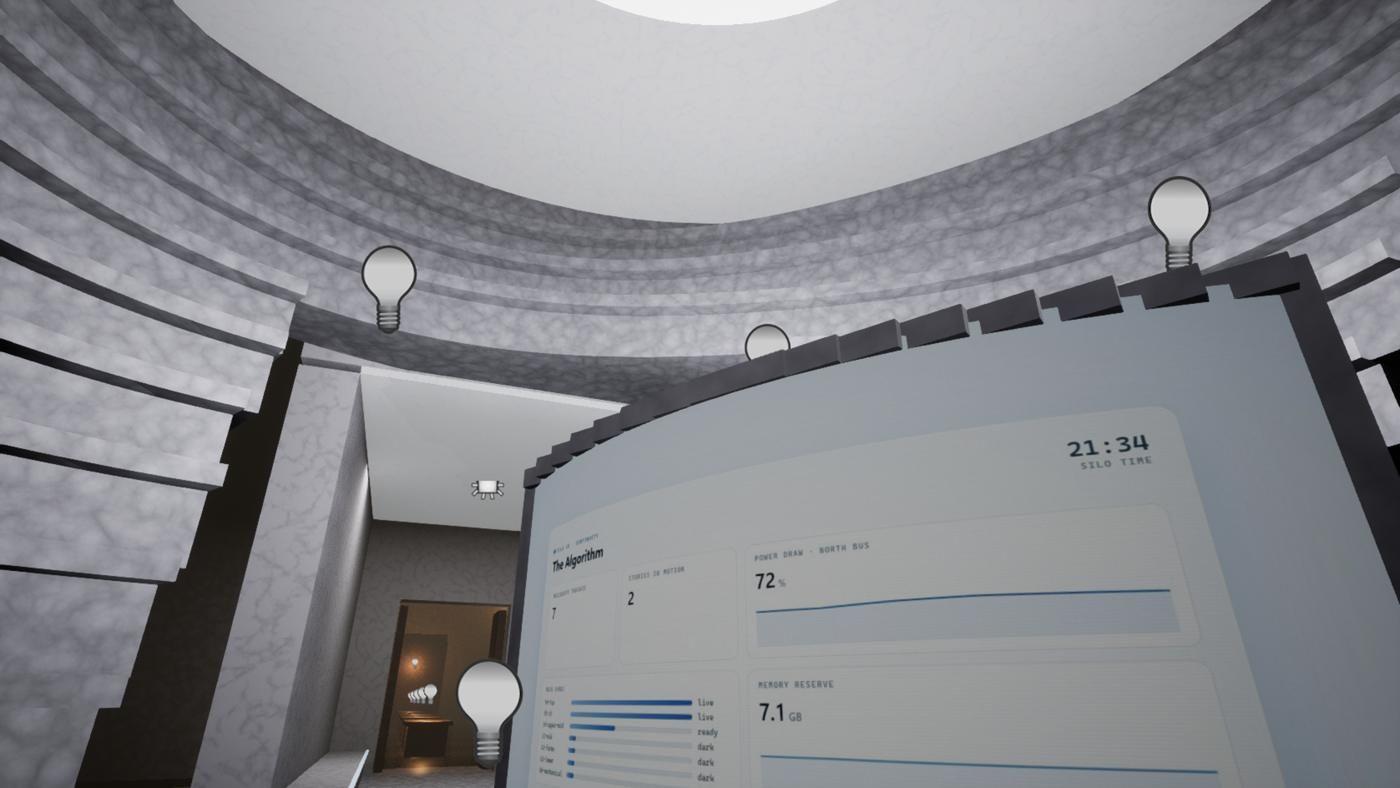
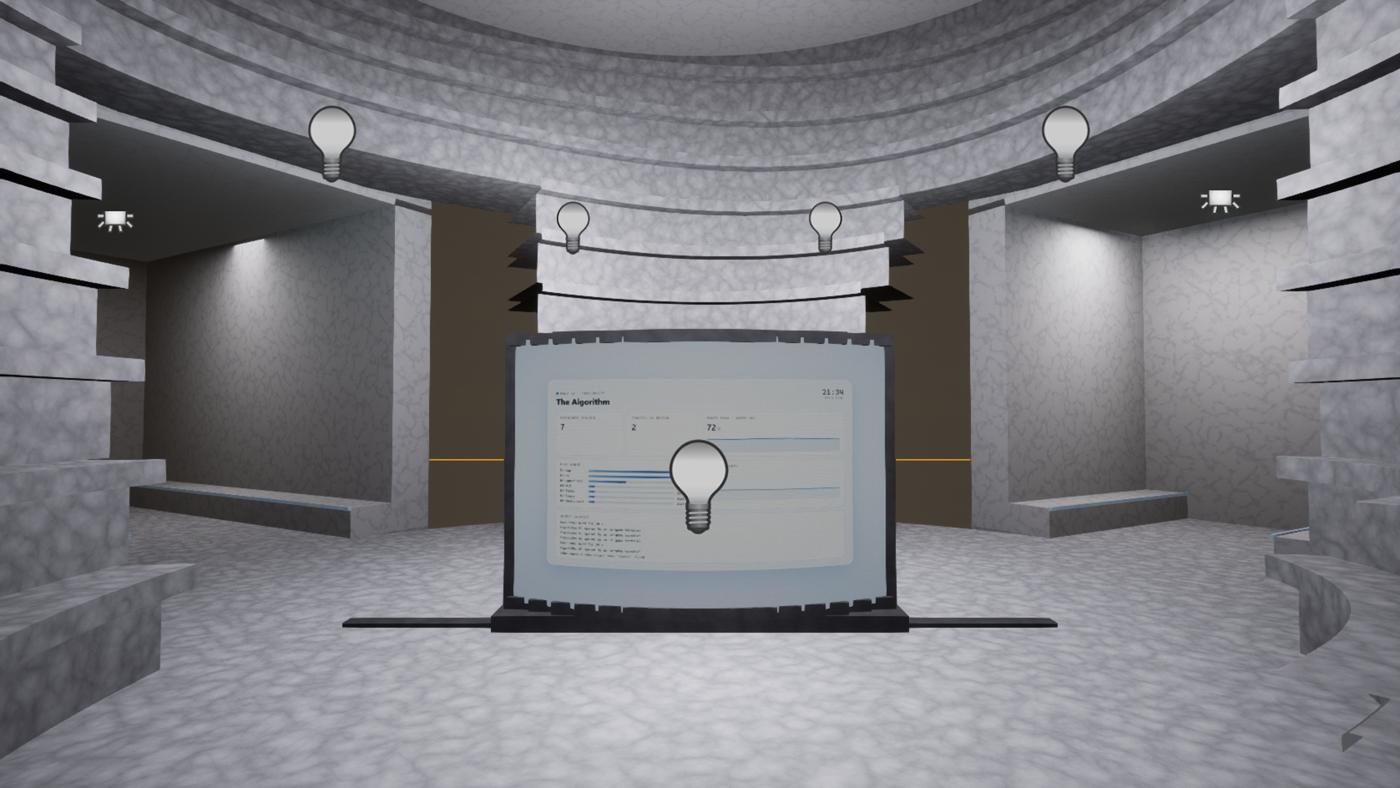
Contour bands and the curved card
A 12.6 m round room, 7.9 m high. Ten flowing grey bands step back as they rise, each lip hiding a light strip, so the room is lit by its own architecture. The card is a 3.2 × 2.2 m curved panel on a floor rail, built to slide and tilt toward you.
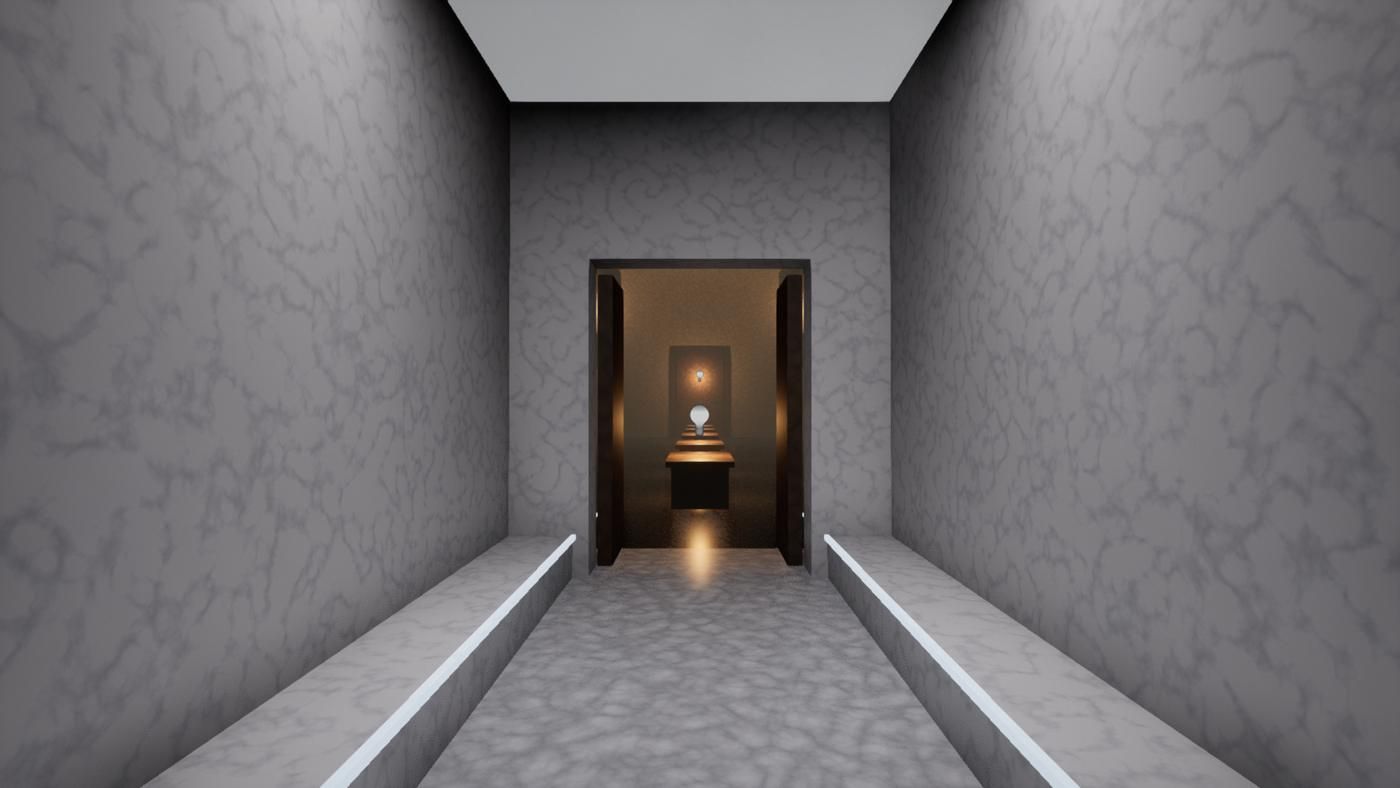
Through the door, warm
The left arm runs 8 m to a 2.3 × 3.3 m doorway with two oak leaves standing open. This side is cool white; the far side is amber. The right arm ends at a closed white door: the IT offices, for later.
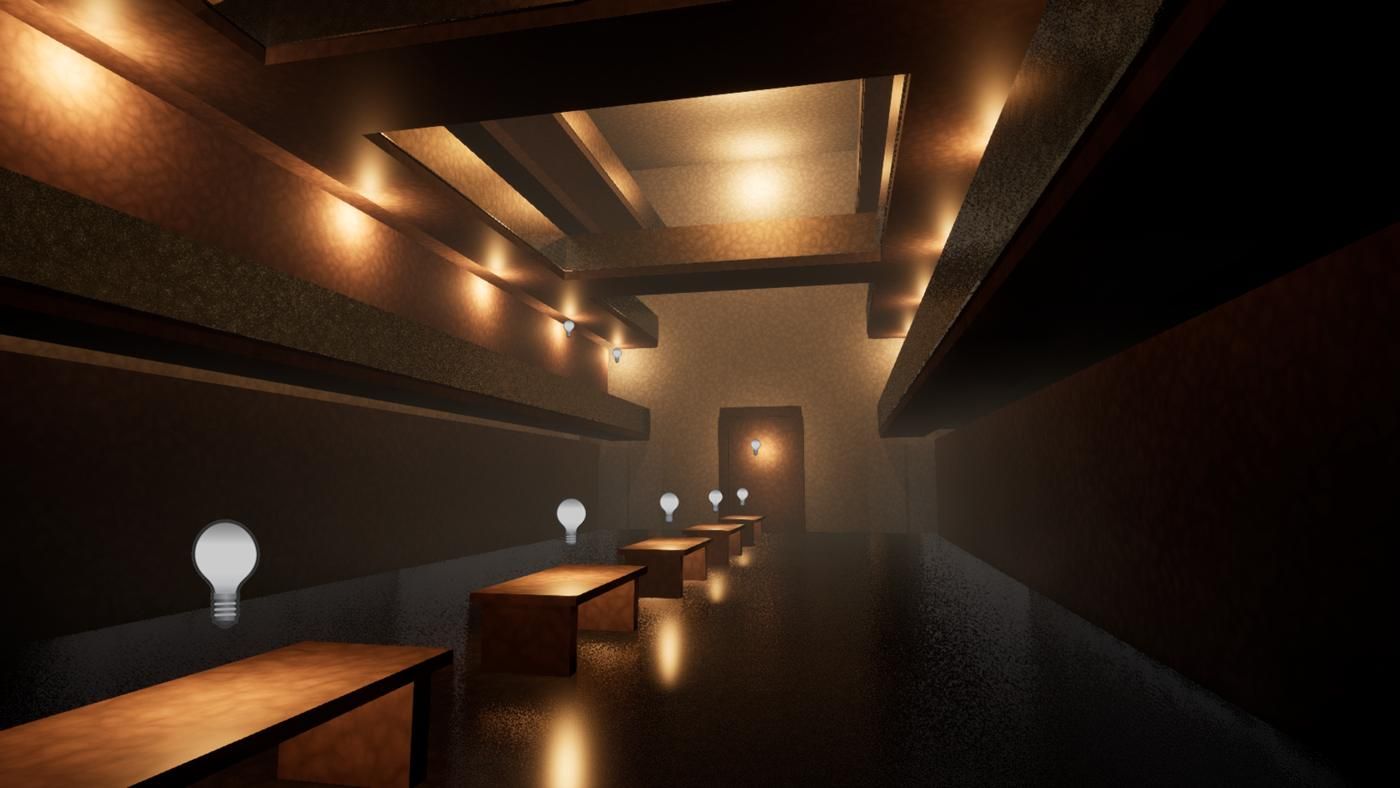
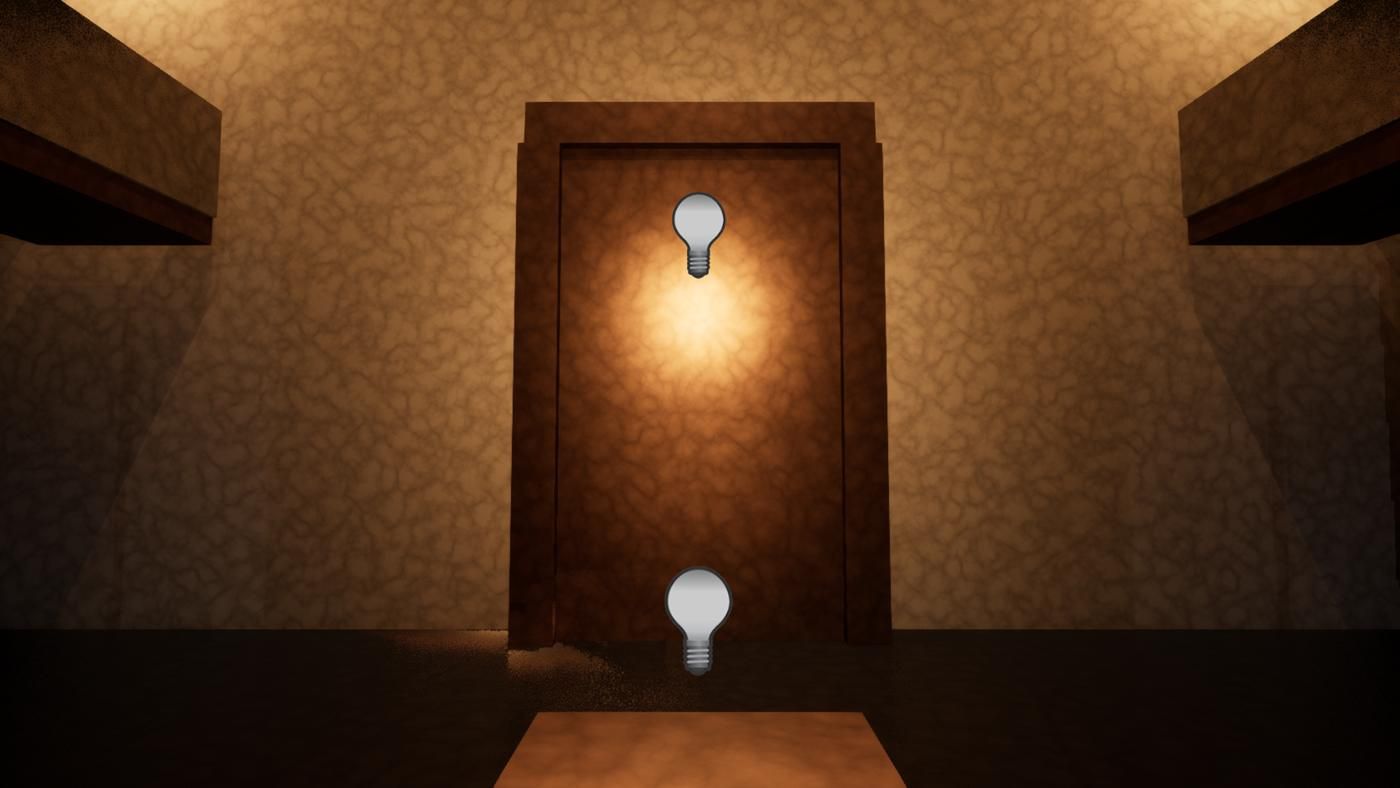
The library, and the door that holds the rest
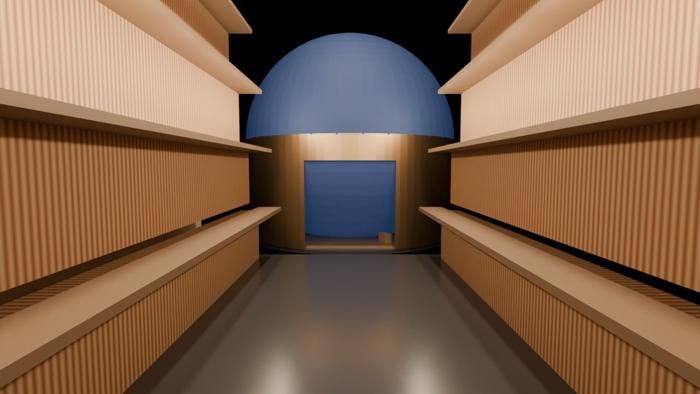
30 m long, 16 m wide, 16 m high. Four tiers of shelves step back with oak galleries, brass rails and two bridges. At the end, a 2.6 × 4.6 m bronze door: the orrery room behind it loads only when it opens. An NPC path runs from the vault to the library with no breaks.
The whole silo, in shards
The goal: every part of the silo can be walked into and looks finished, while only what's near you is in memory. The method follows what Star Citizen describes publicly, mapped onto what this project runs.
The stair core, the far-shaft stand-in, fog and haze. They hide what isn't loaded yet.
Your band and its neighbours are drawn, the next wait loaded, the rest unload. They follow your height.
Load as you approach the console, show when the door opens. The IT wing is a chain: ante-room, chamber, library, orrery, offices.
Walk on as numbers along the stair and step back into the world at landings.
How loading stays hidden
- The stair: walking time is loading time. If a floor isn't ready, the last flight keeps winding.
- Door consoles and the vault door: the code and a heavy, slow swing cover a room load that started as you walked up.
- Bends, dark pools, fog: every load seam sits at a corner, never on a straight sight line.
- The airlock cycle: the purge covers loading the outside.
- The "unknown" screen: a last resort, logged each time so the cause gets fixed.
The Algorithm
- Its body is the server racks in the vault. Each aisle is one part of its mind (senses, memory, judgement, voice), and the rack lights show which part is working.
- Its face is the curved card. It slides and tilts toward whatever it watches, and the chamber's bands brighten and dim like breathing.
- Its senses are real game data: where everyone is, every door and keypad attempt, which floors are loaded, the silo clock.
- It speaks from what it actually saw. Its judgement is plain code; its words come from a language model, used sparingly, with canned lines when that's offline.
What the research found
- Canon level anchors: Level 1 cafeteria, sheriff and airlock · 14 Judicial · 19 IT · 20 the janitor's closet to the Watcher Room · 70 the mine · 80 and 122 farms.
- Built versus extended: the show's main set was only part of a circle; the rest of the floors were added in VFX. The void is about 550 ft across.
- Look rules: rounded everything, Brutalism mixed with old Barcelona, the top of the silo the brightest, Mechanical desaturated with yellow-orange accents.
- Our library is our own extension: canon has a vault of relics in Silo 18, and "Legacy" in Silo 17.